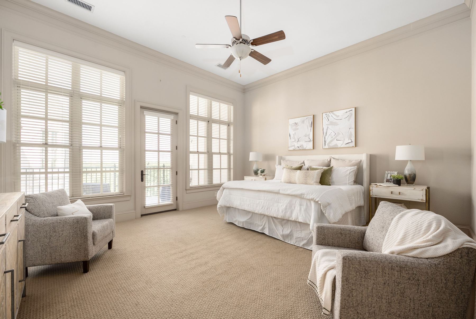
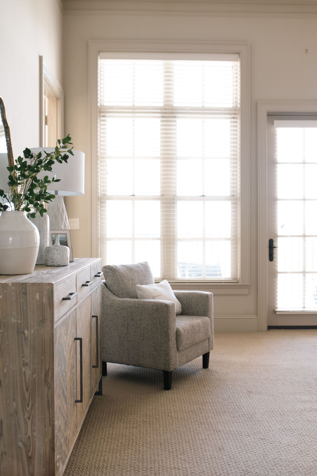
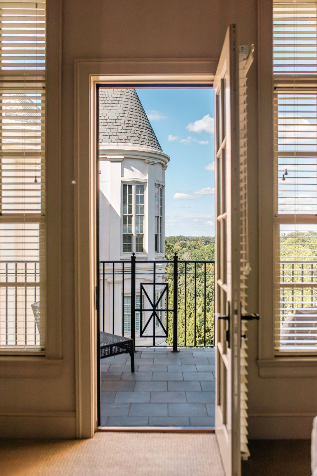
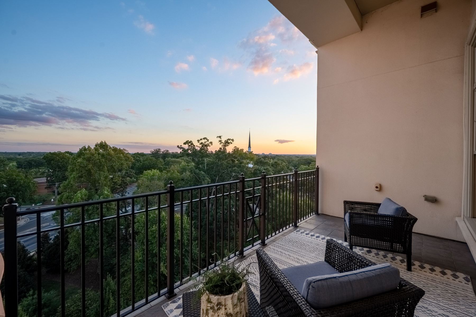
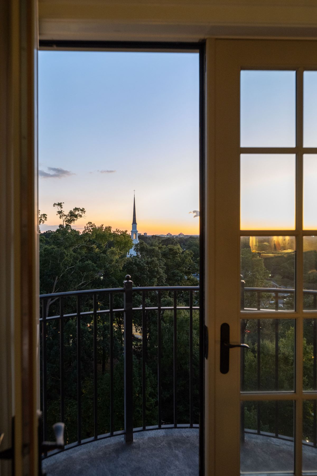
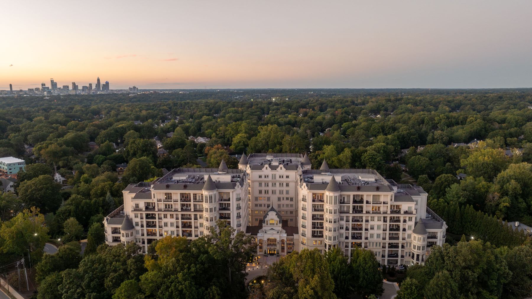
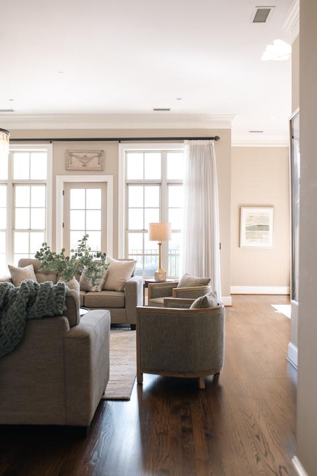
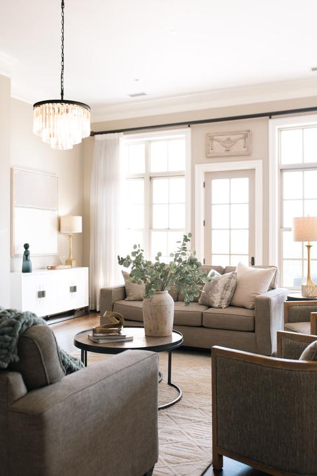
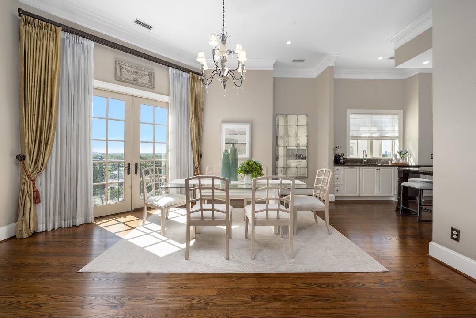
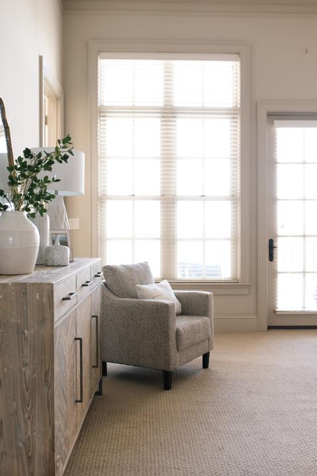
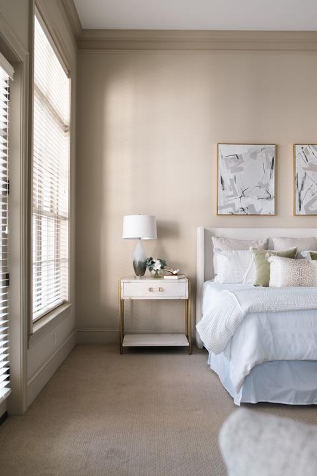
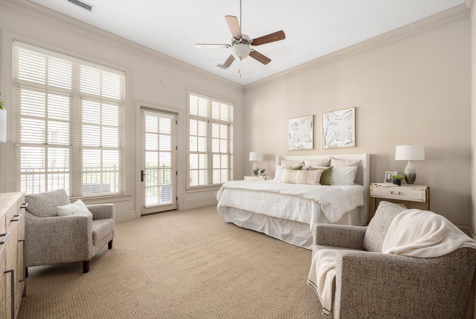
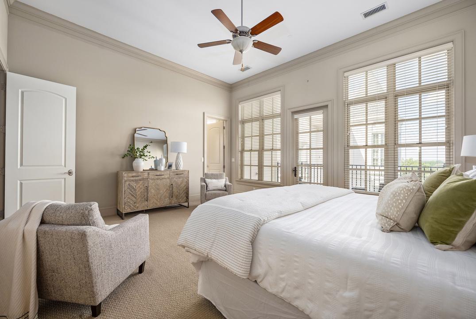
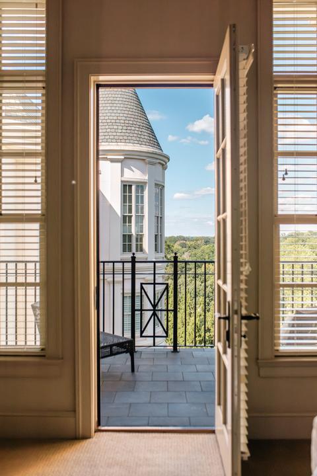
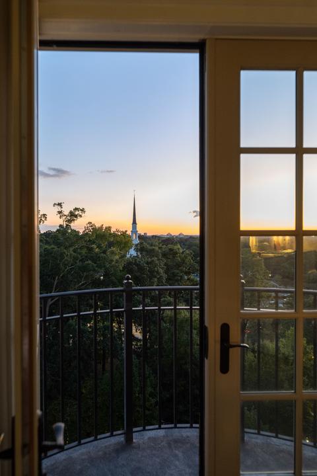
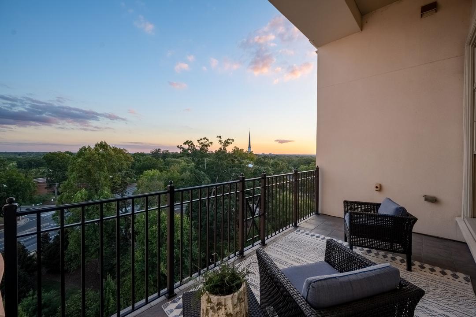
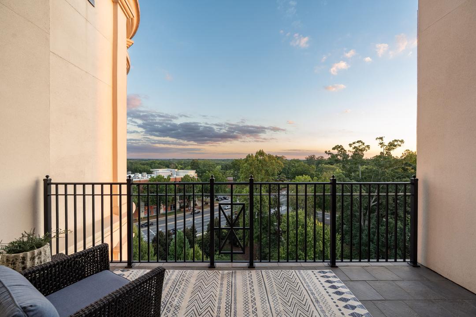
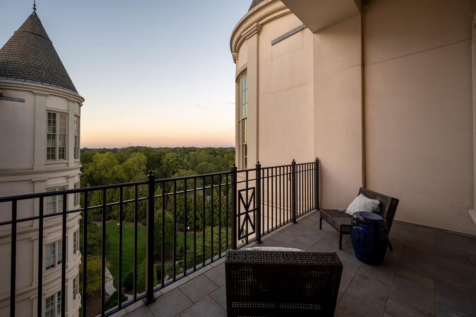
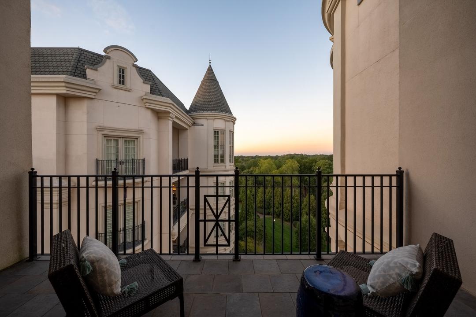
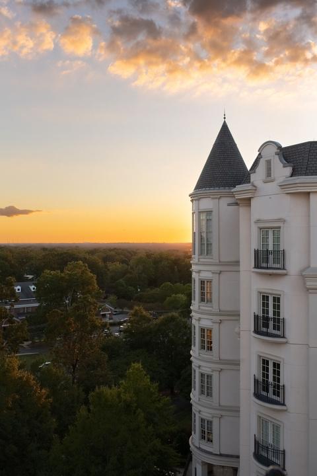
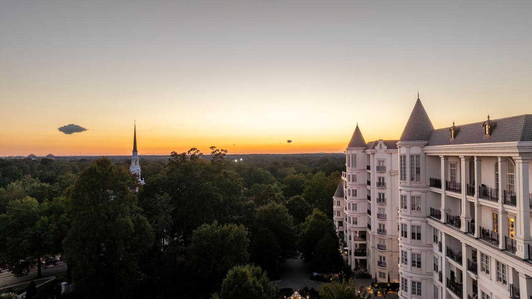
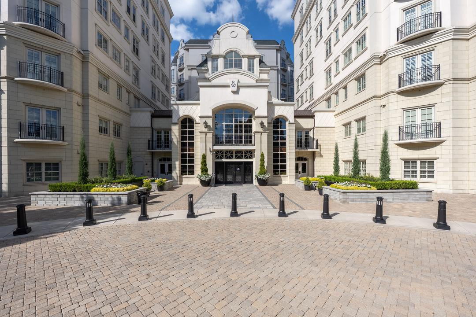
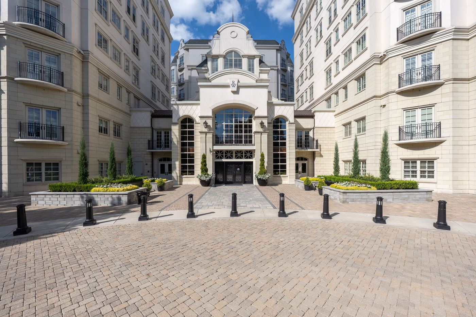
Top floor, top corner. Two balconies, 12-foot ceilings and the sunset to yourself.
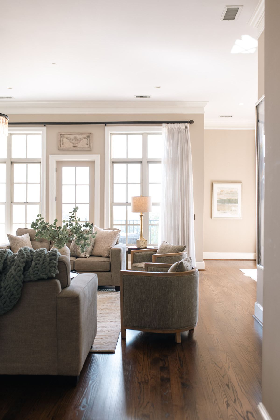
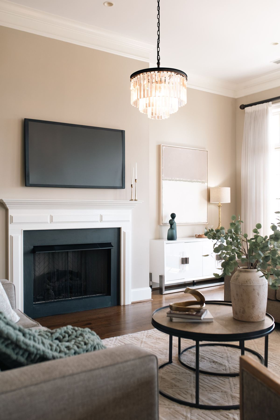
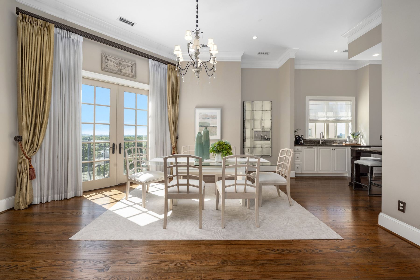
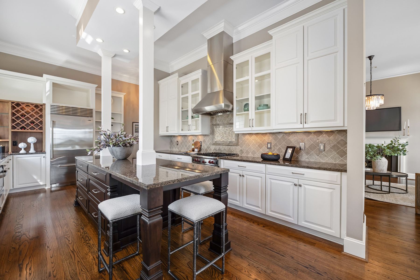
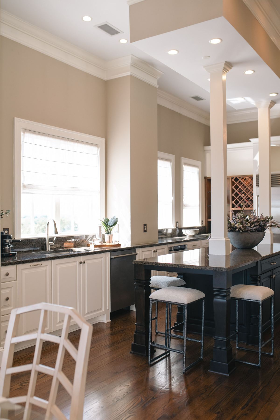
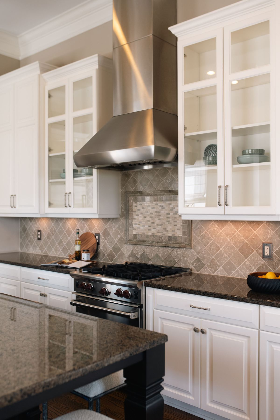
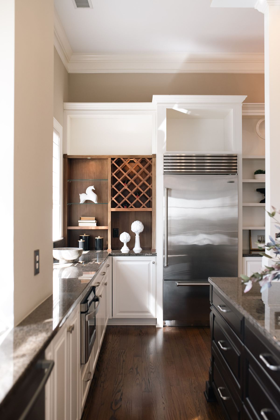
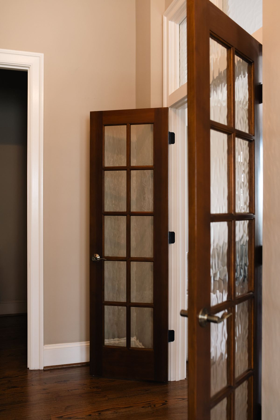
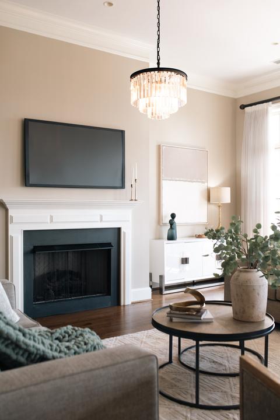
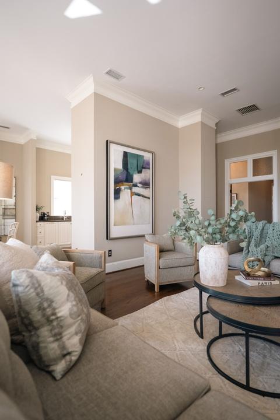
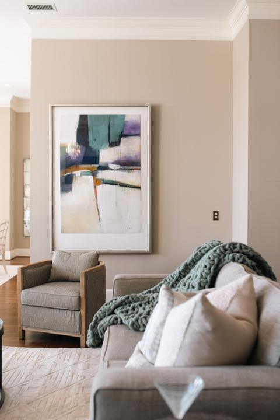
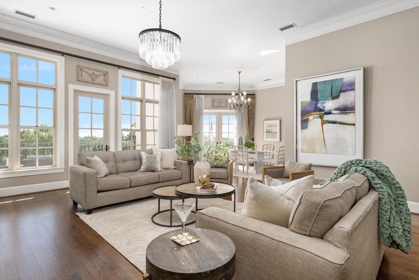
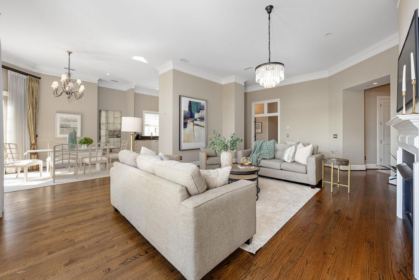
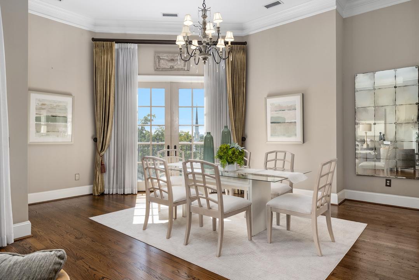
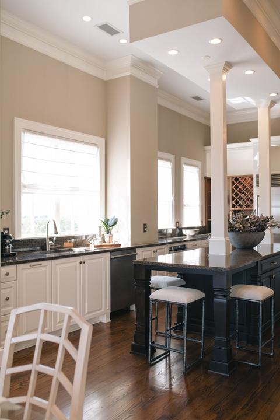
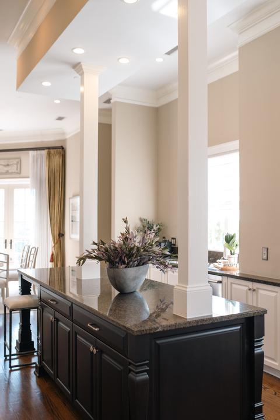
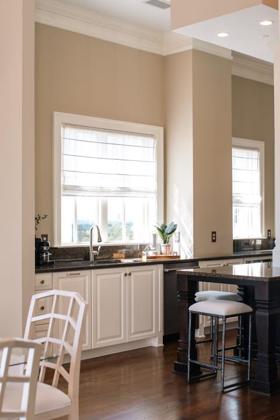
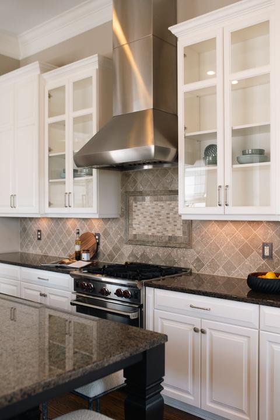
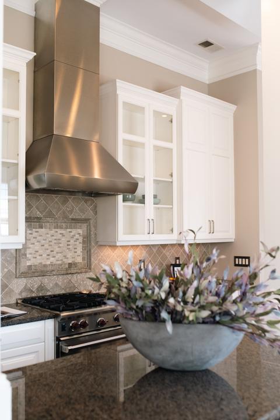
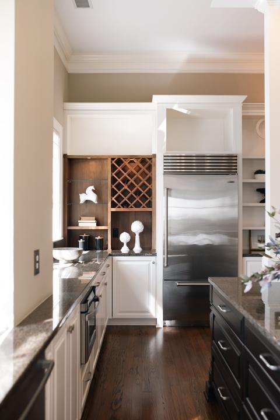
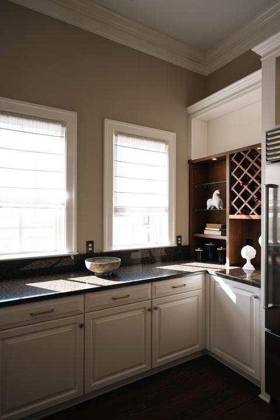
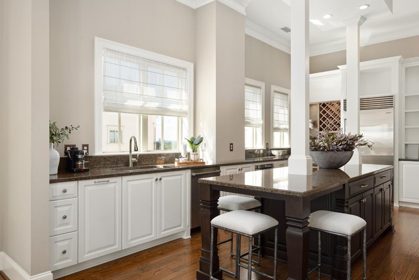
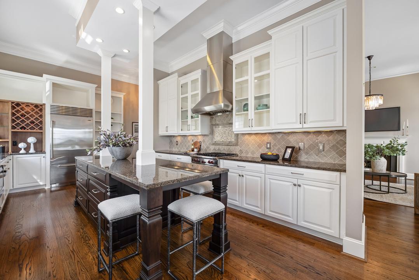
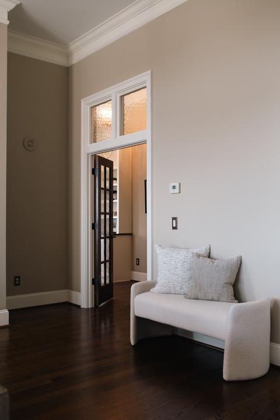
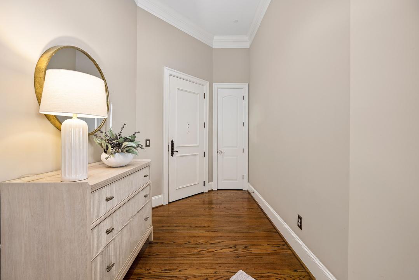
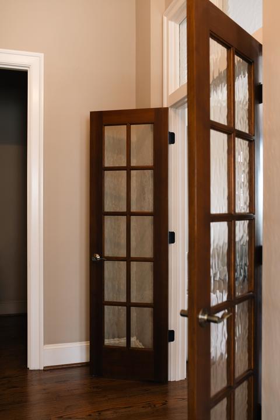
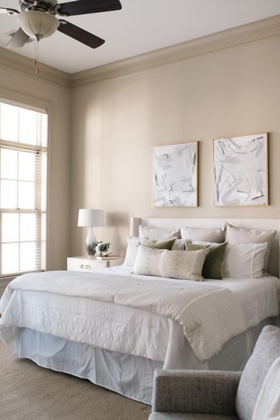
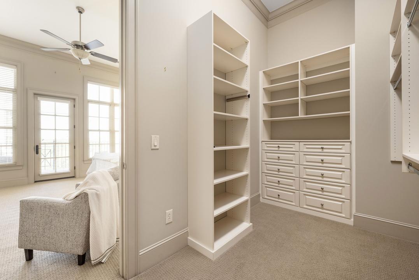
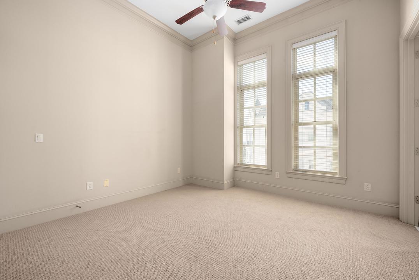
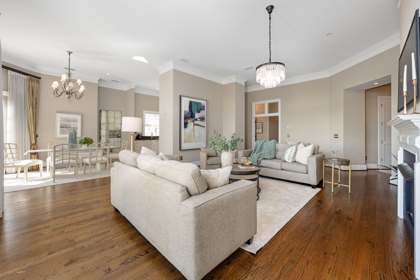
Nearly 2,600 square feet on a single level, at the top corner of Rosewood. Tall French windows pull light from two directions over site-finished hardwoods, the great room gathers around a gas fireplace, and dinner comes together in a Wolf and Sub-Zero kitchen. A second set of French doors, under a transom, closes off a quiet bedroom wing with the primary suite at the far end.
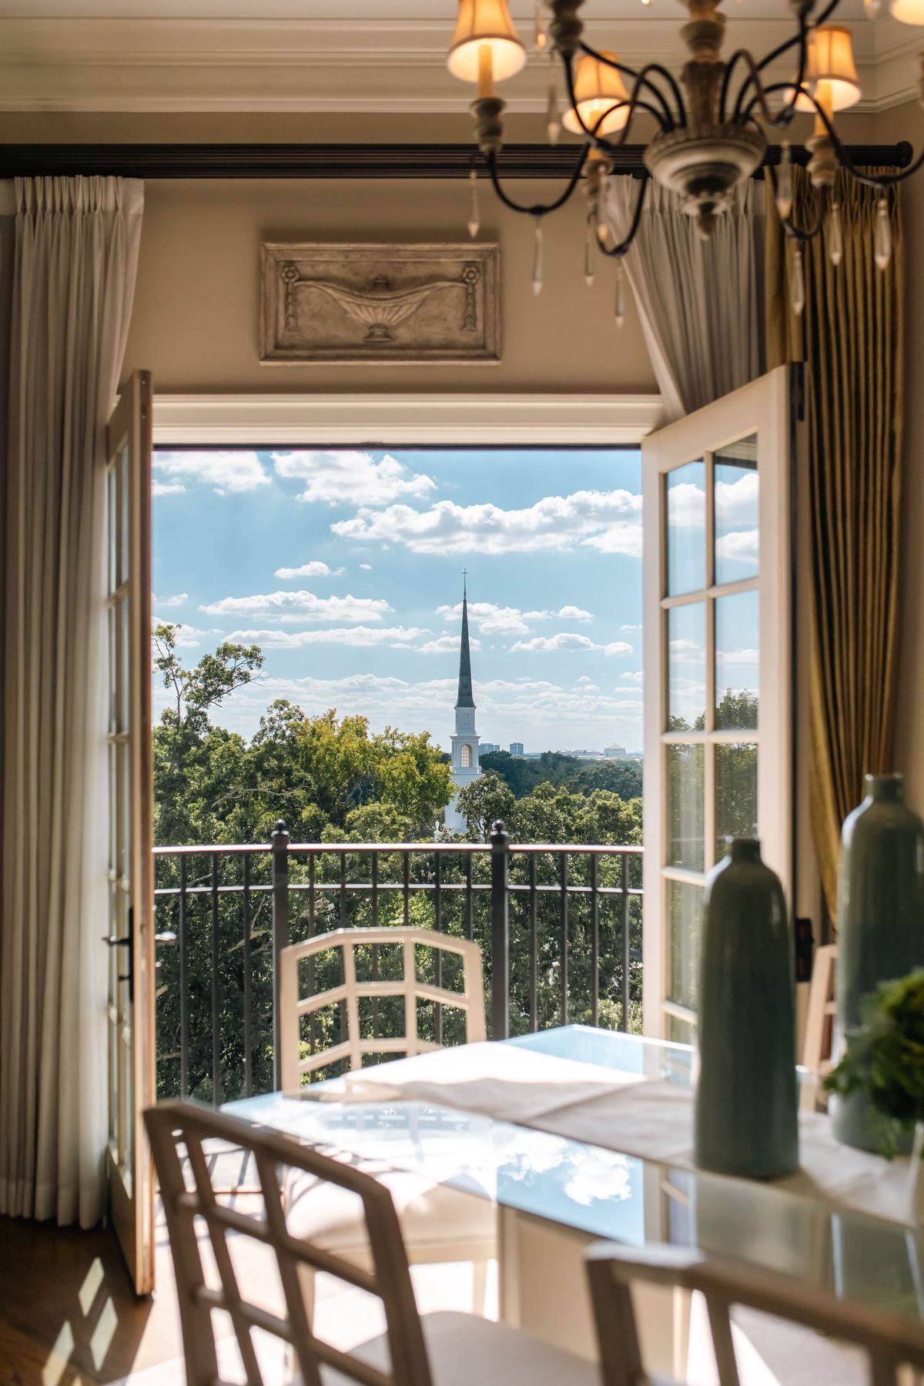
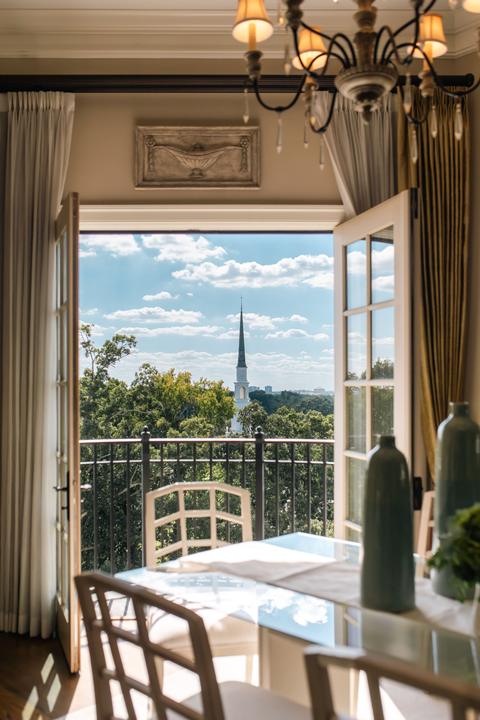
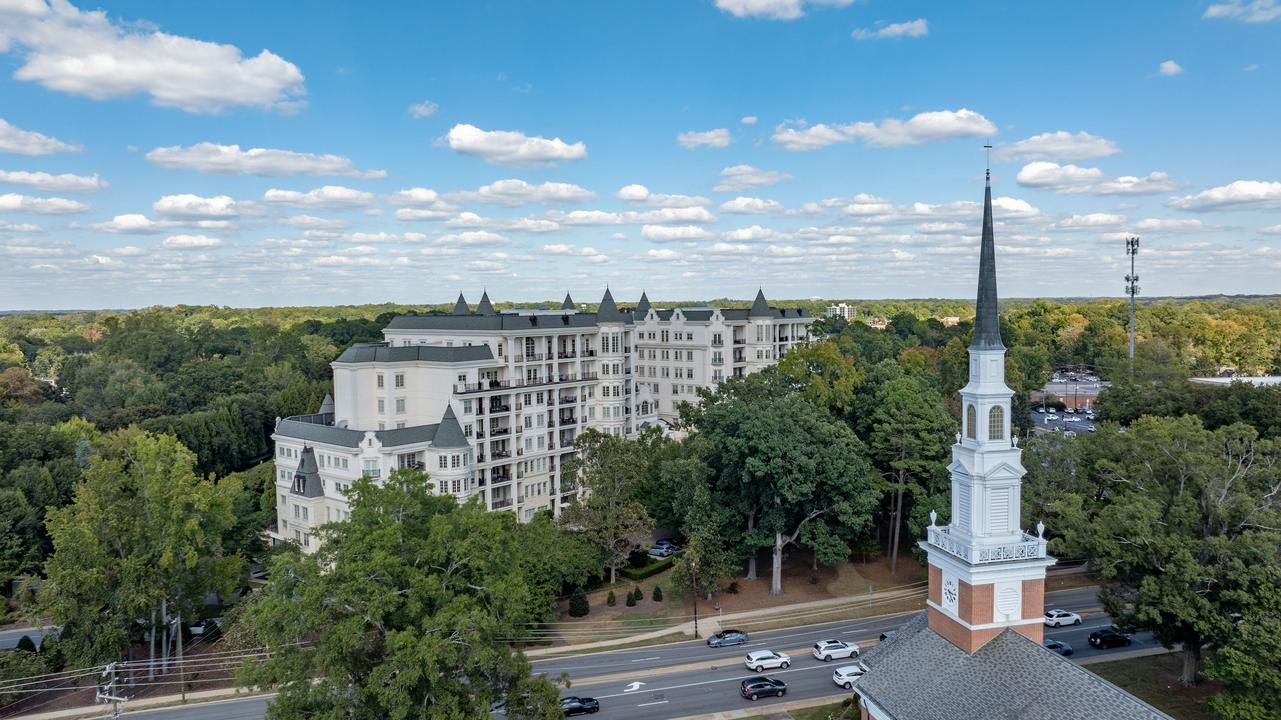
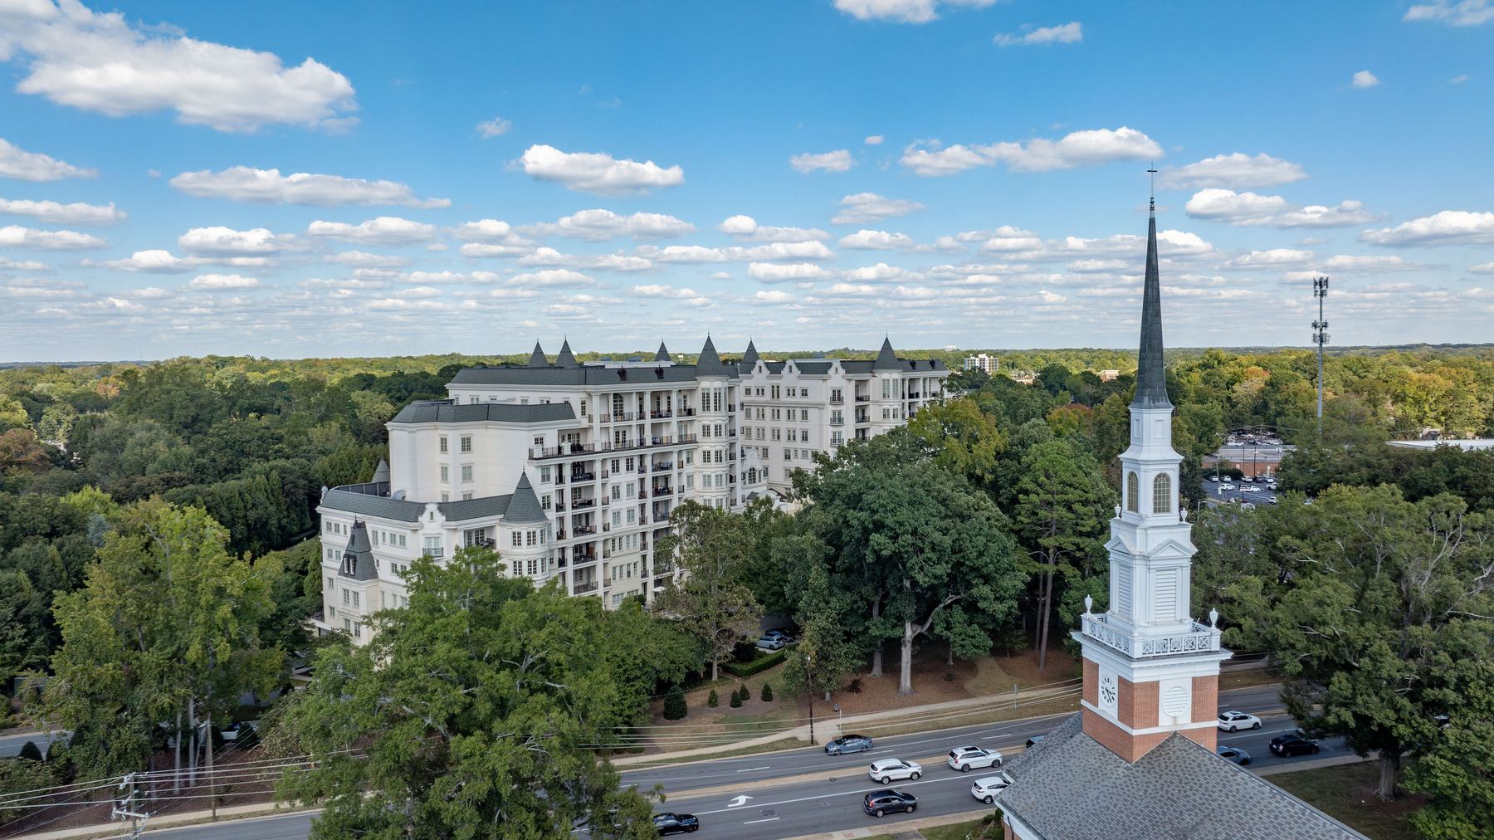
Coffee on one, a glass of wine on the other, plus a Juliet balcony off the dining area facing the steeple.
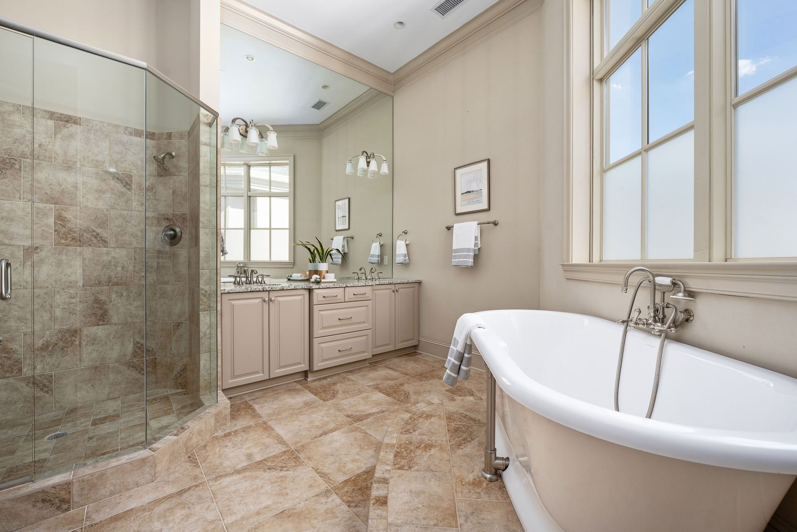
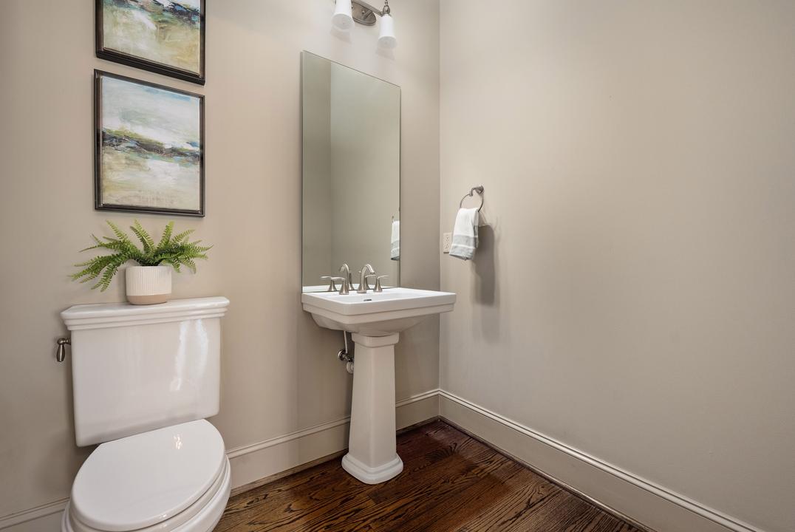
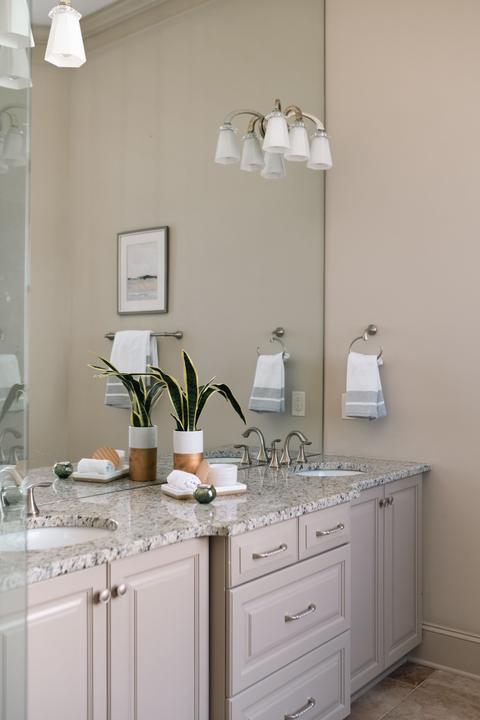
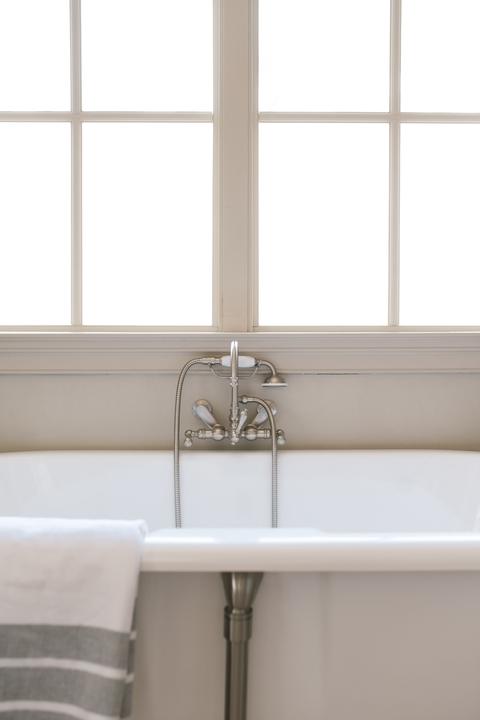
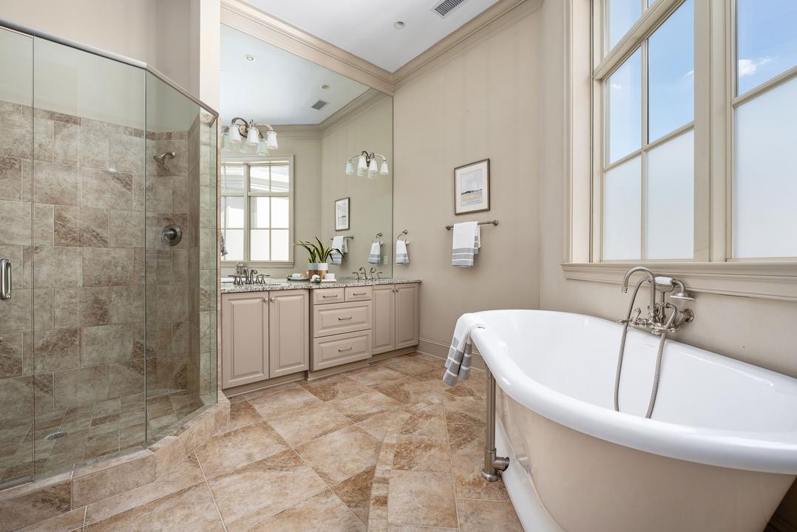
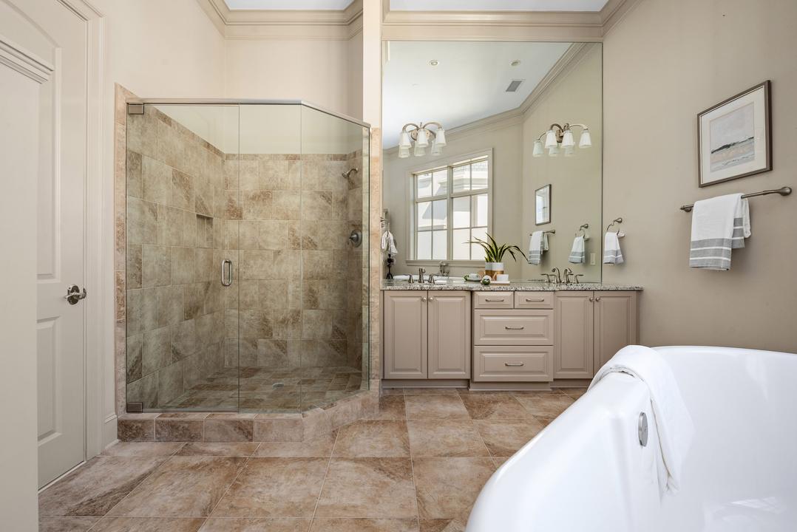
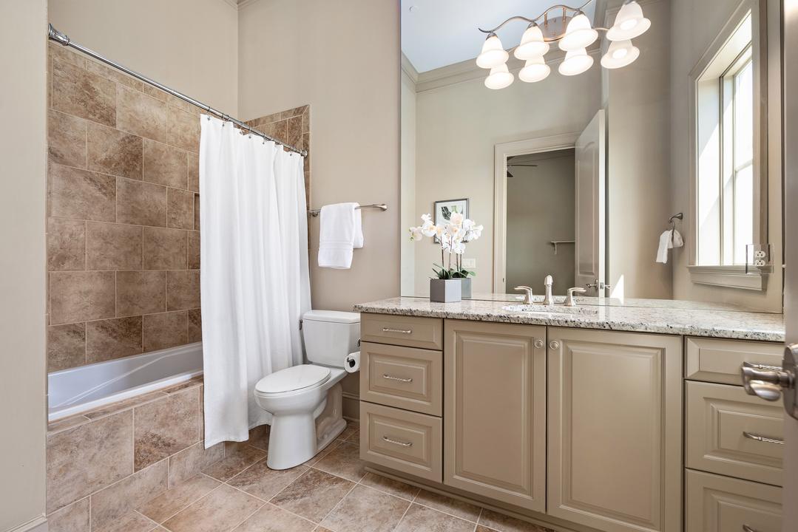
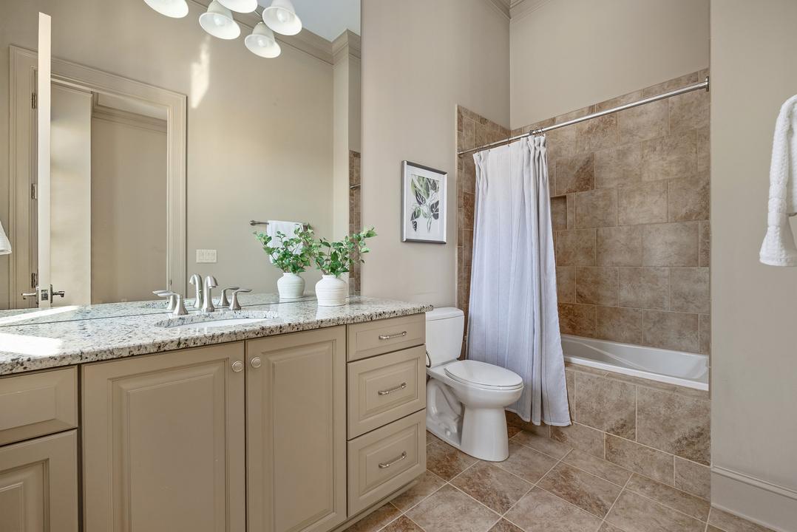
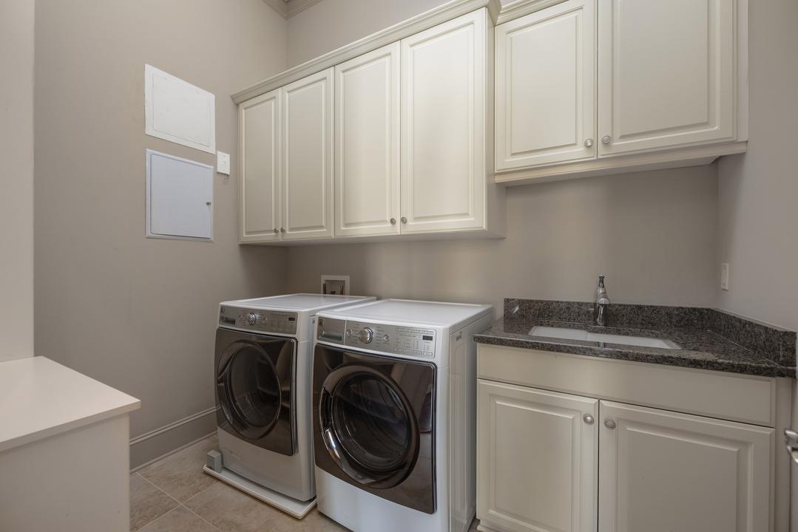
2,588 square feet, three bedrooms, three and a half baths and a full laundry room, all on the eighth floor.
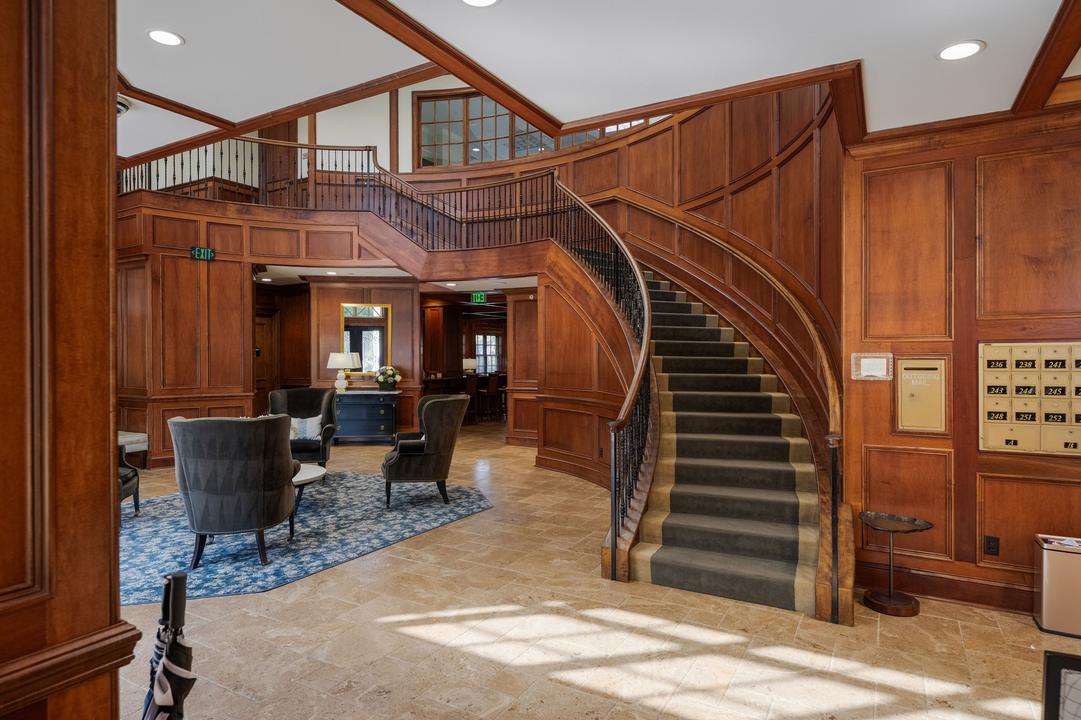
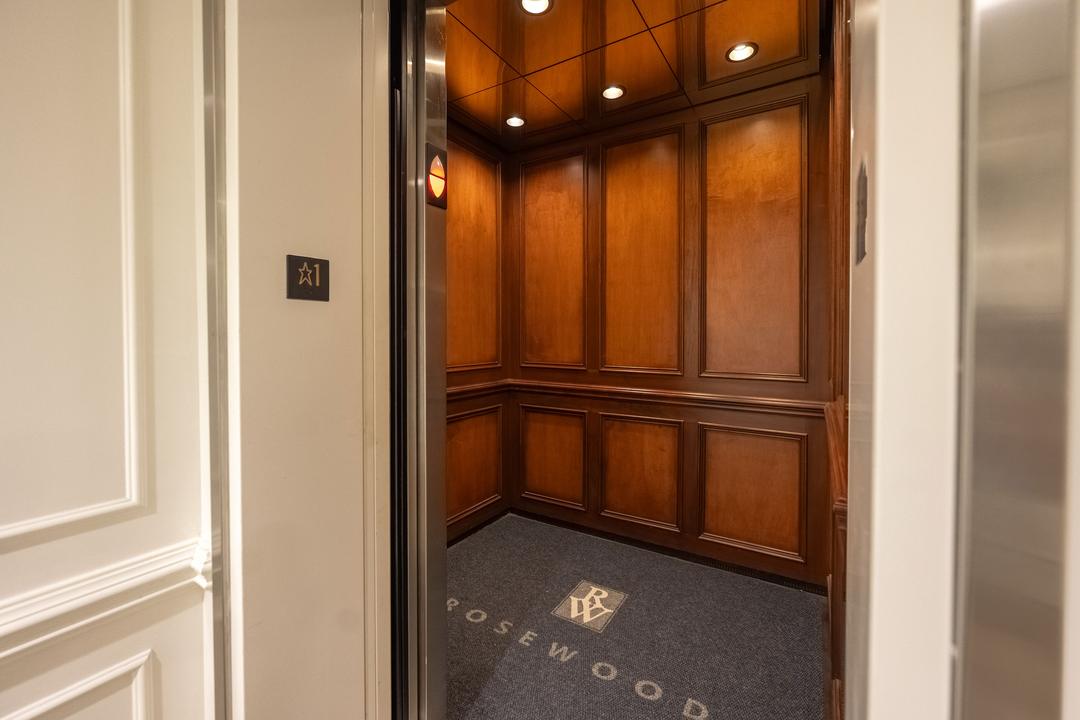
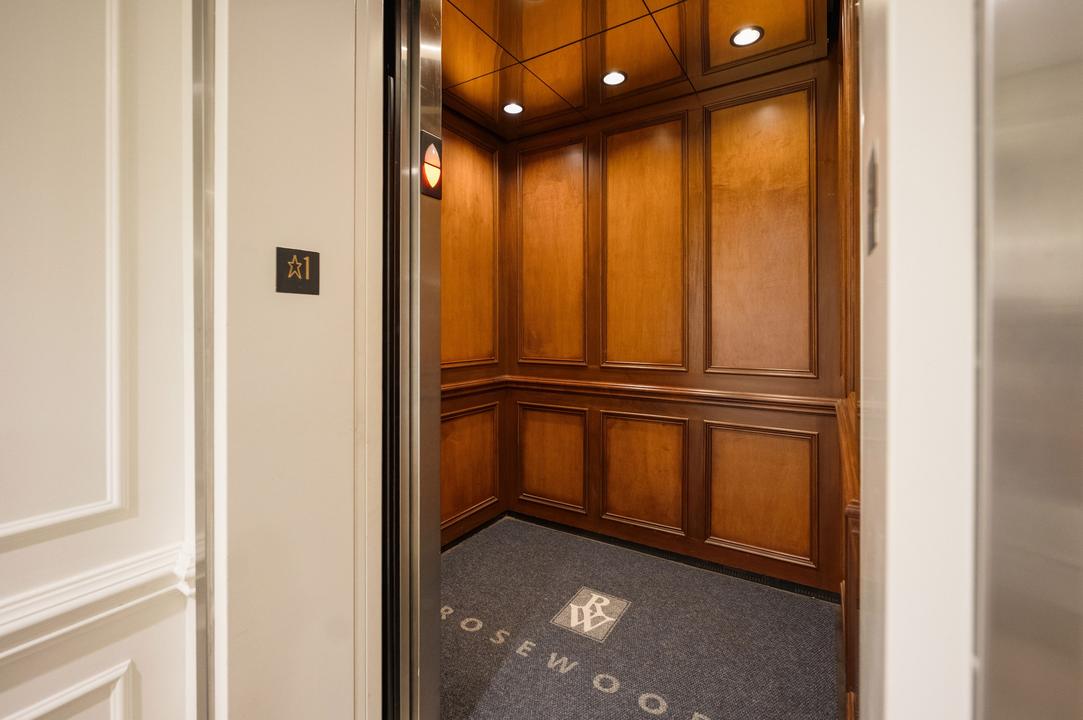
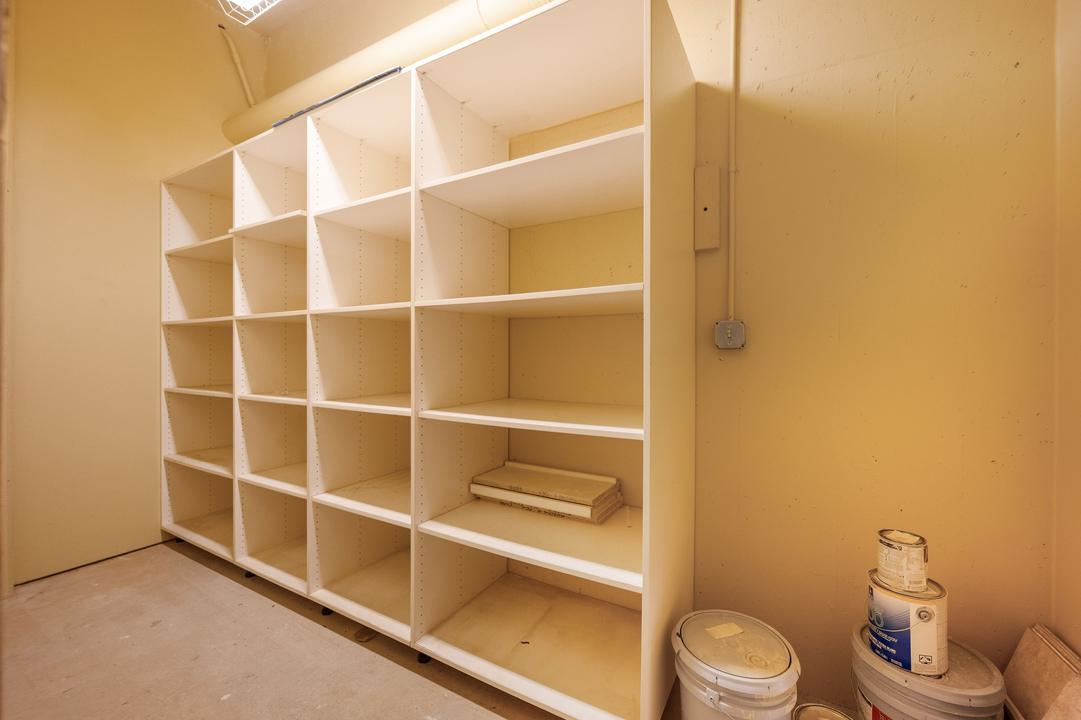
A 24/7 concierge downstairs, two assigned garage spaces and a private storage unit. Lock the door and go.
Tap any image to view it full screen.


All 67 photos. Pick a room, swipe through, tap to go full screen.


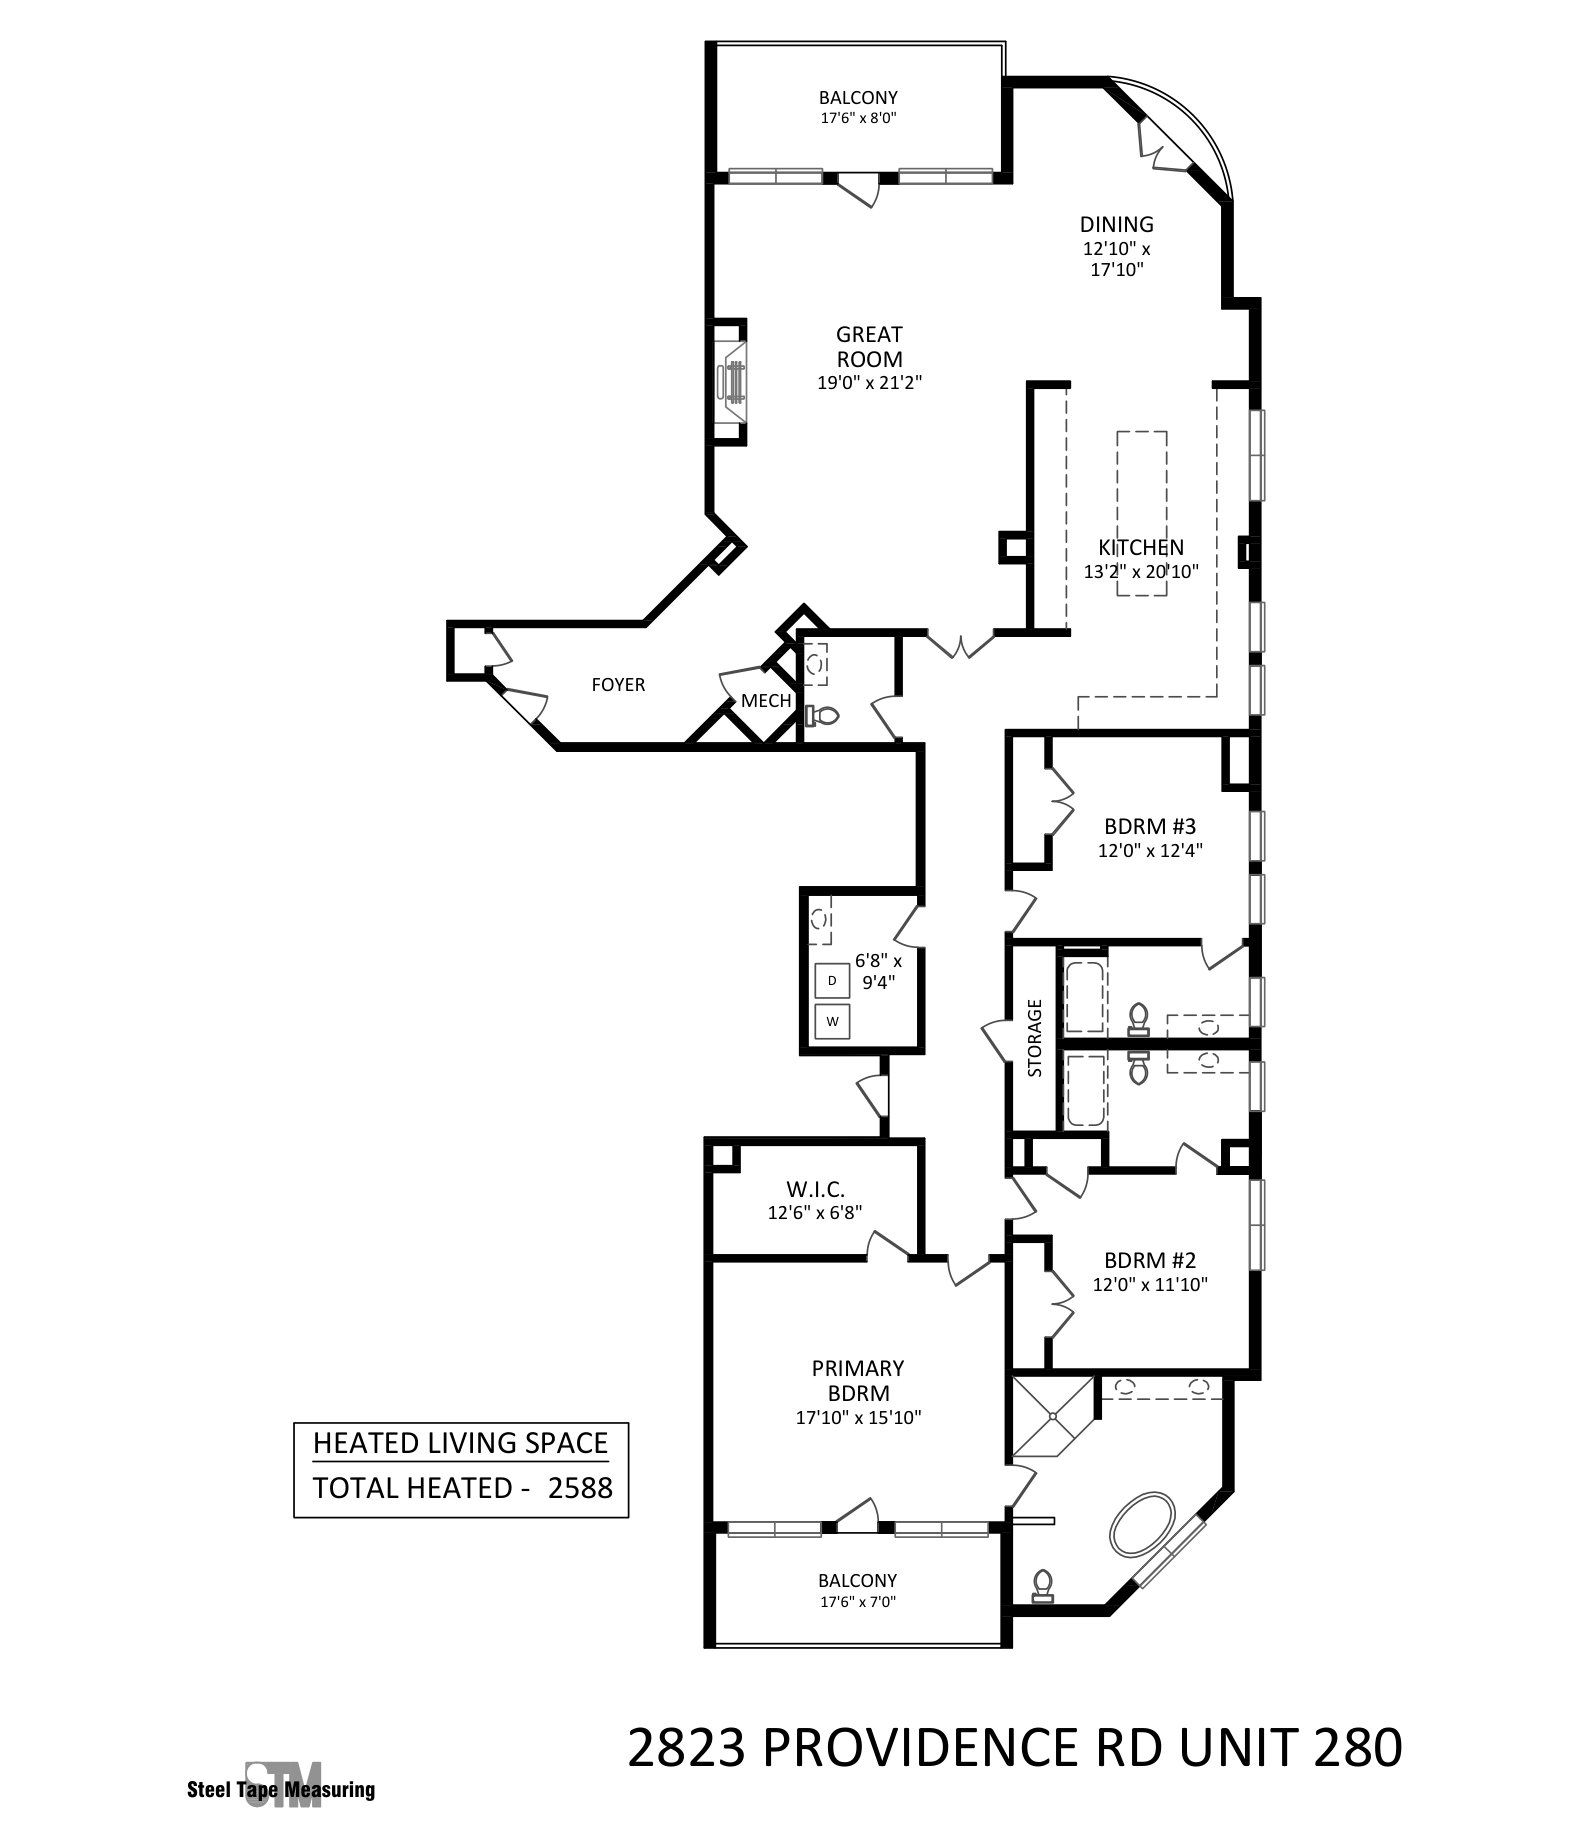
Heated square footage per third-party field measurement (Steel Tape Measuring). Plan is for illustration; dimensions approximate. Tap to enlarge.
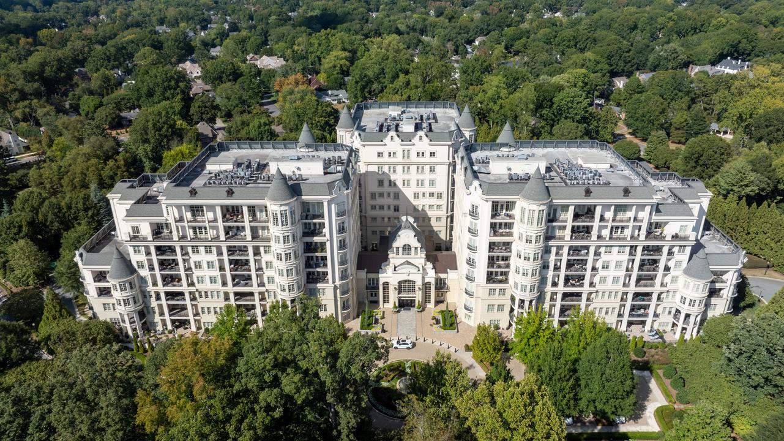
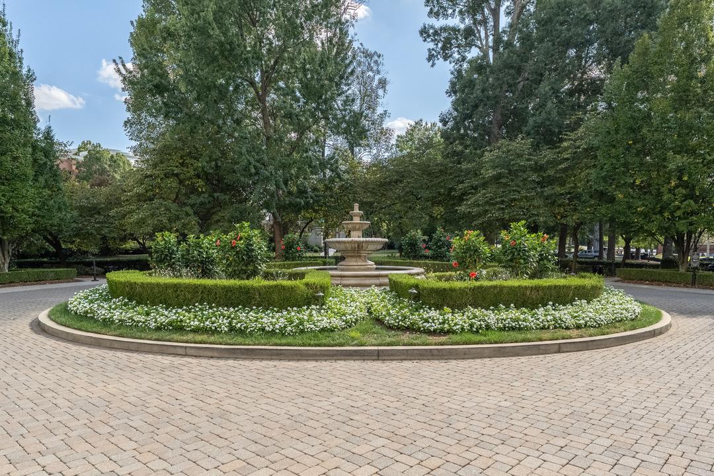
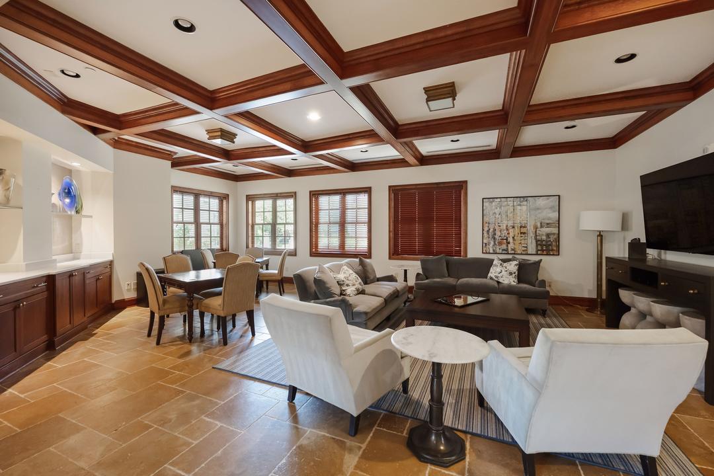
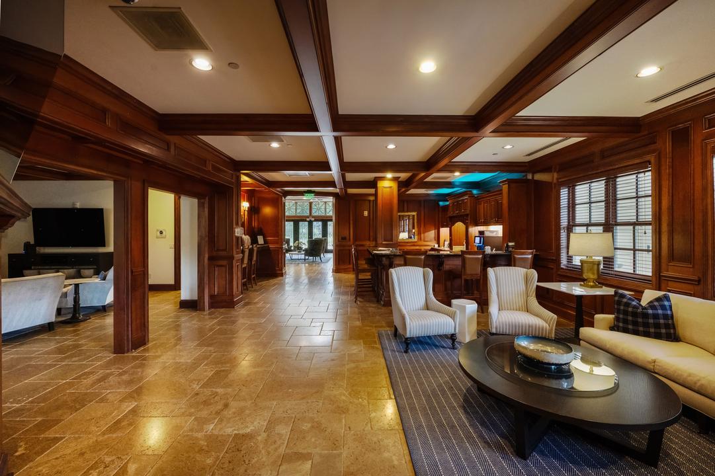
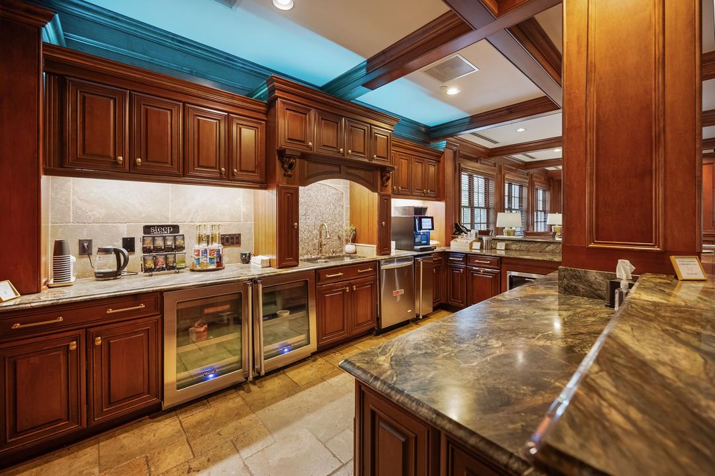
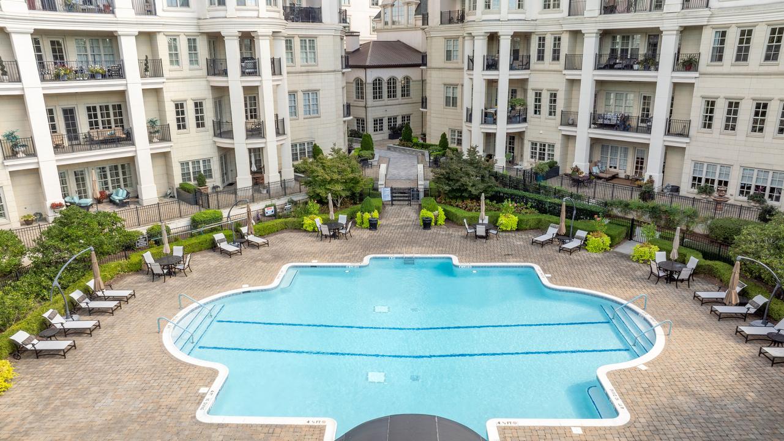
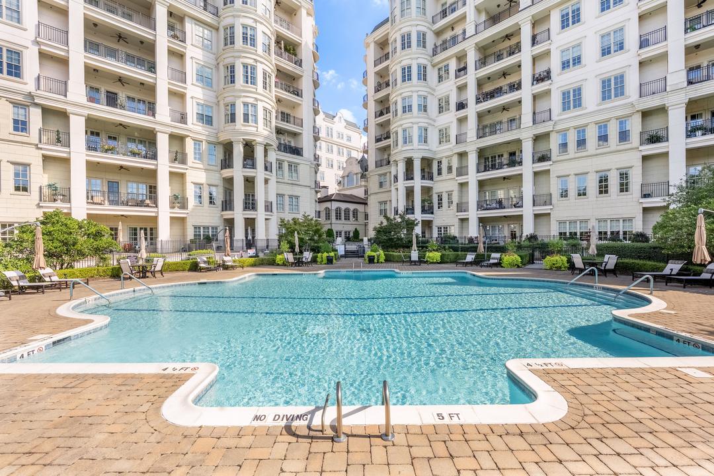
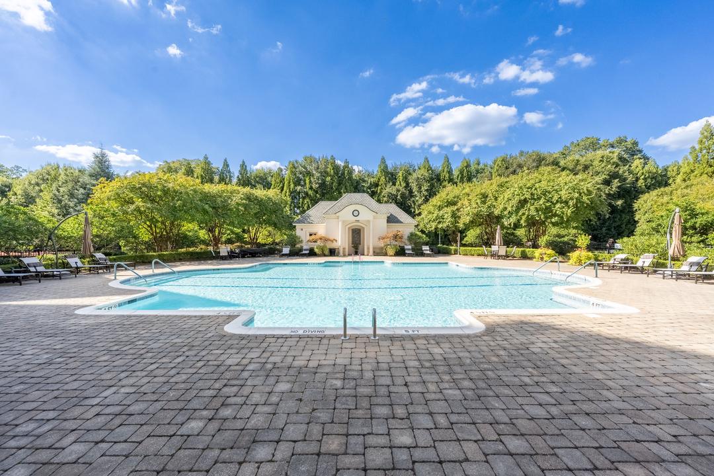
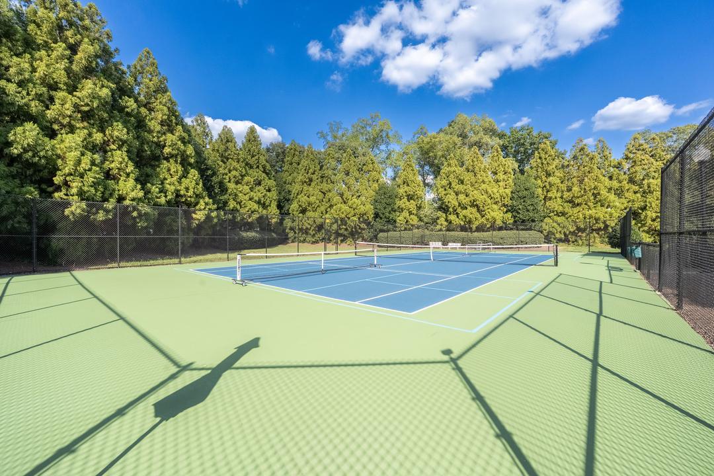
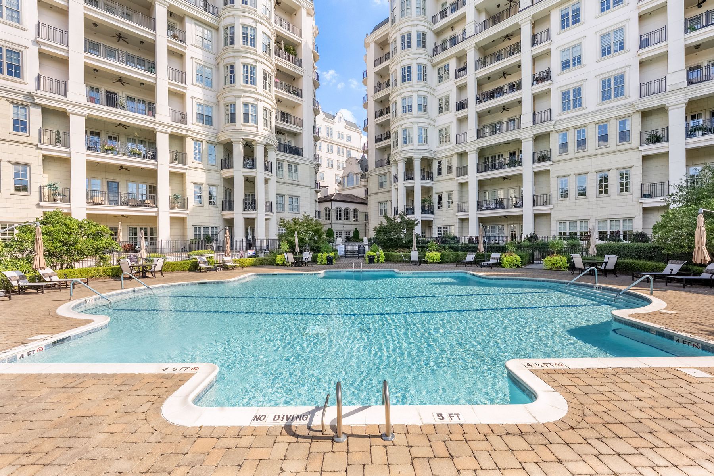
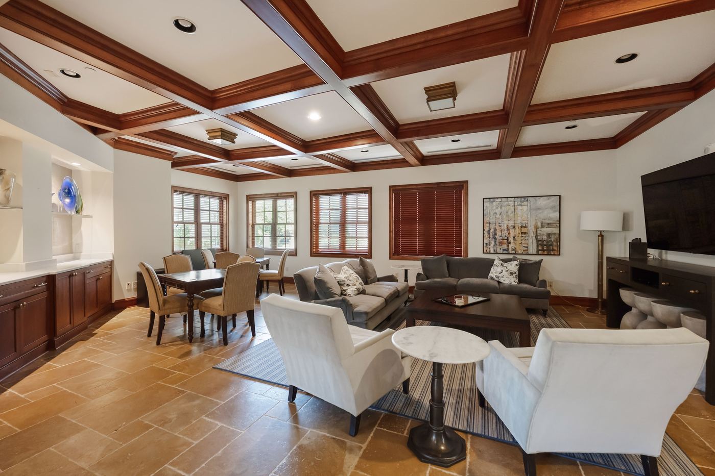
Eight and a half acres of gardens under mature oaks, a saltwater pool on a long brick terrace, and a concierge who greets your guests by name.


Per the association's 2026 budget (FirstService Residential) and building staff, September 2026. Amenities, services and dues are set by the association and subject to change.
| Room | Size |
|---|---|
| Great Room | 19′0″ × 21′2″ |
| Kitchen | 13′2″ × 20′10″ |
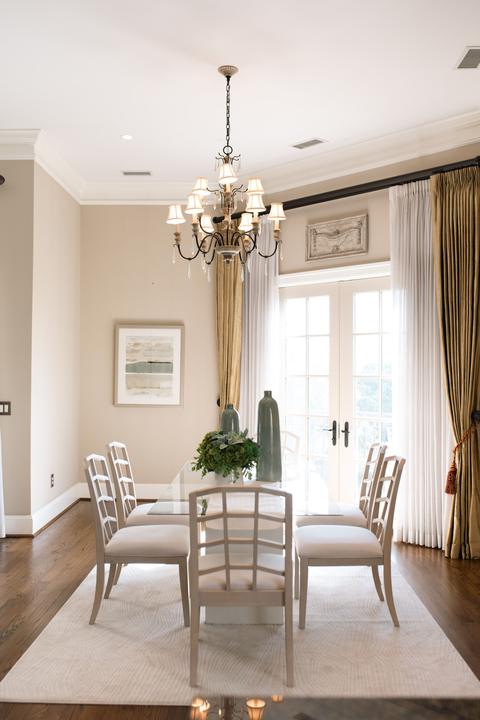
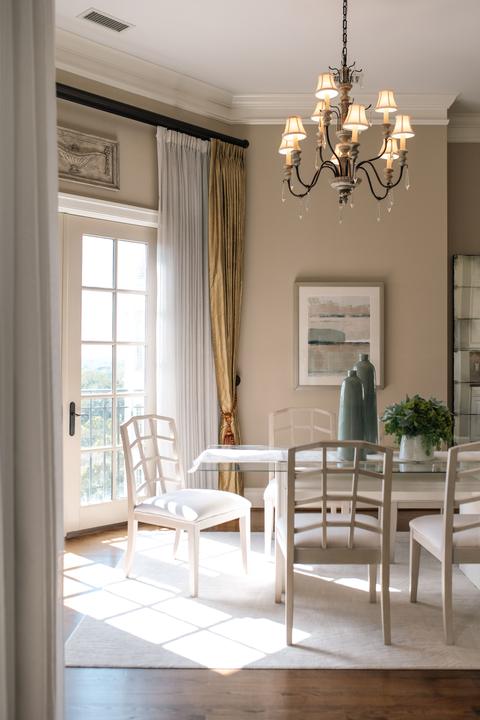
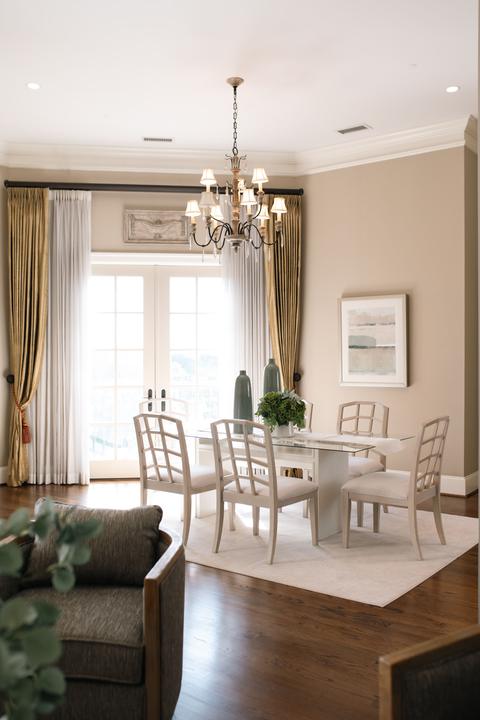
| Dining | 12′10″ × 17′10″ |
| Primary Bedroom | 17′10″ × 15′10″ |
| Primary Walk-in Closet | 12′6″ × 6′8″ |
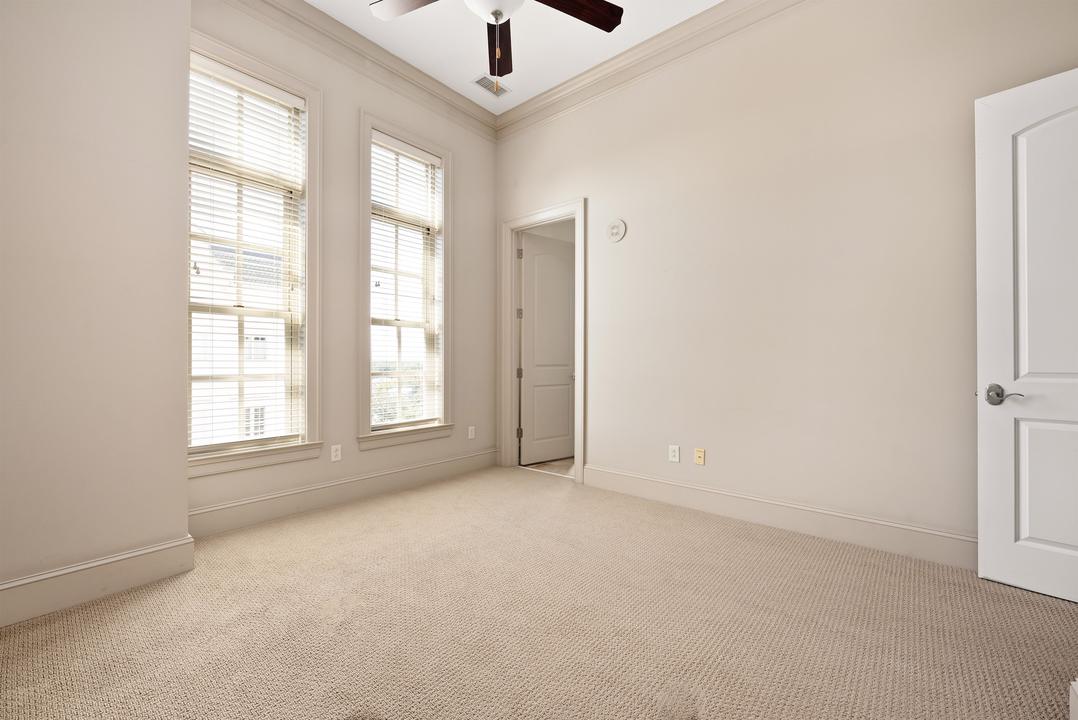
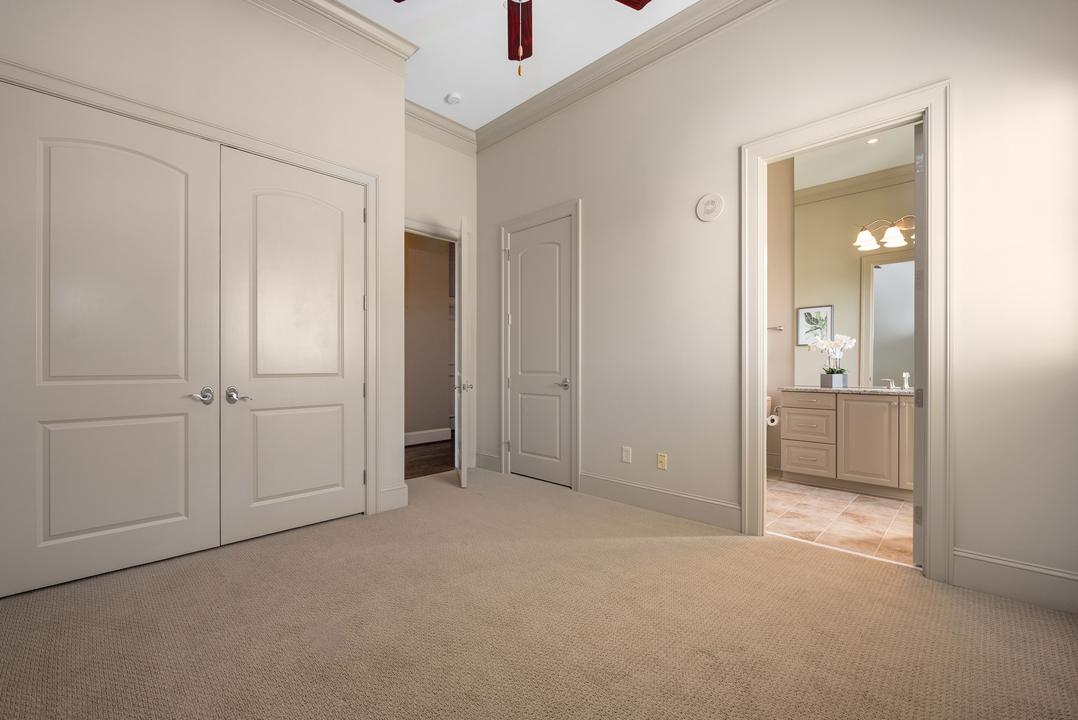
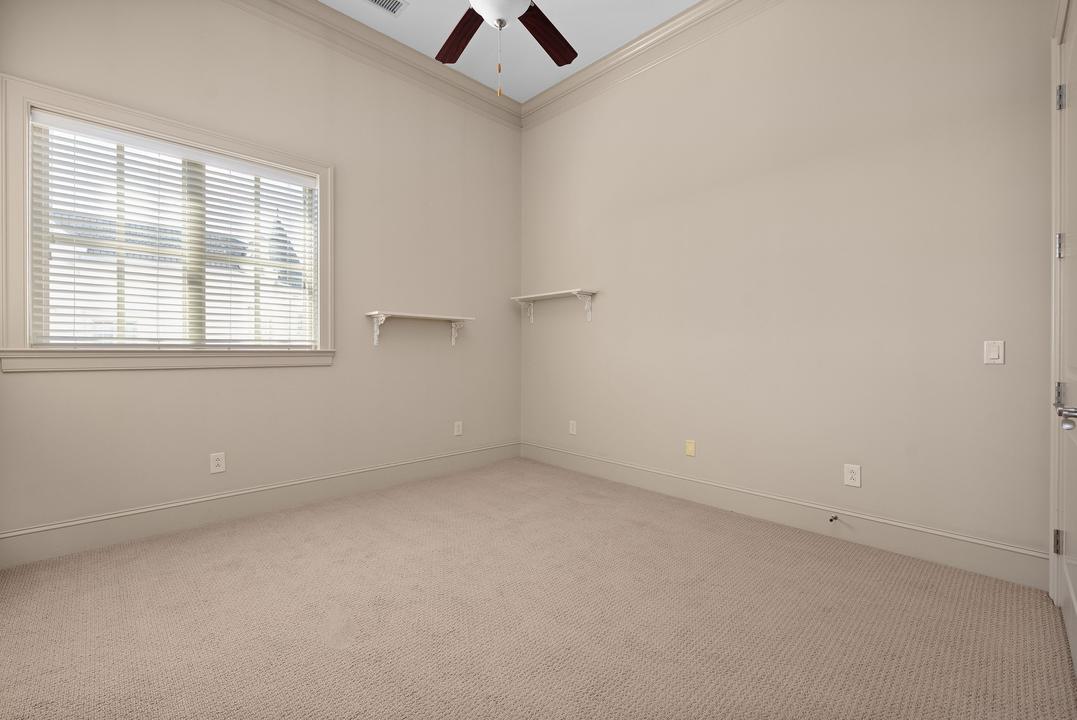
| Bedroom 2 | 12′0″ × 11′10″ |
| Bedroom 3 | 12′0″ × 12′4″ |
| Balcony | 17′6″ × 8′0″ |
| Balcony | 17′6″ × 7′0″ |
Information deemed reliable but not guaranteed. Square footage and room dimensions per Steel Tape Measuring; approximate. School assignments are subject to change; verify with Charlotte-Mecklenburg Schools.
Open in Maps →

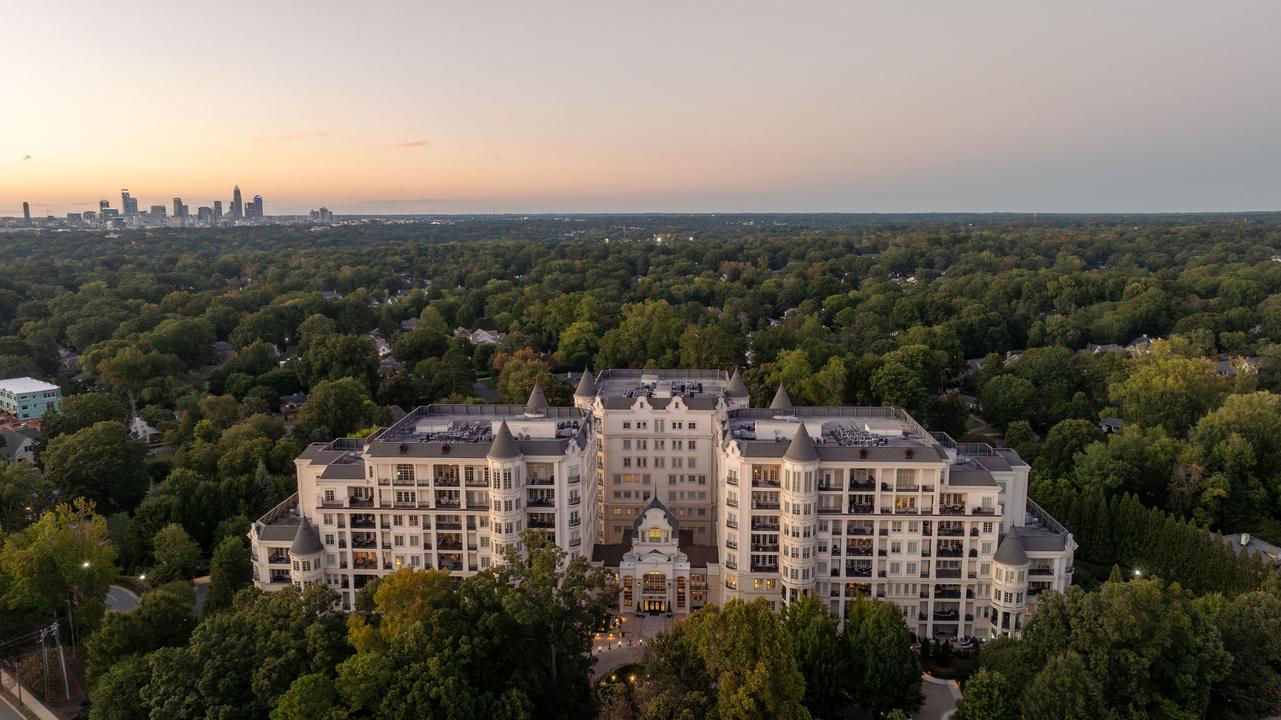
Tours by appointment. Ask for an evening showing and watch the light go down from the balcony.
Ryan Palmer
Founding Partner, Luxury Division · The Agency Charlotte & Lake Norman
Know someone who'd love to live here? Share the page, or send them my way.